Fort Smith, AR 72916 9020 Kirkwood Ridge
$380,000


36 more


Presented By: McGraw REALTORS
 Beds • 3
 Full/Half Baths • 2 / 1
 SQFT • 1,807
 Garage • 2
Home Details
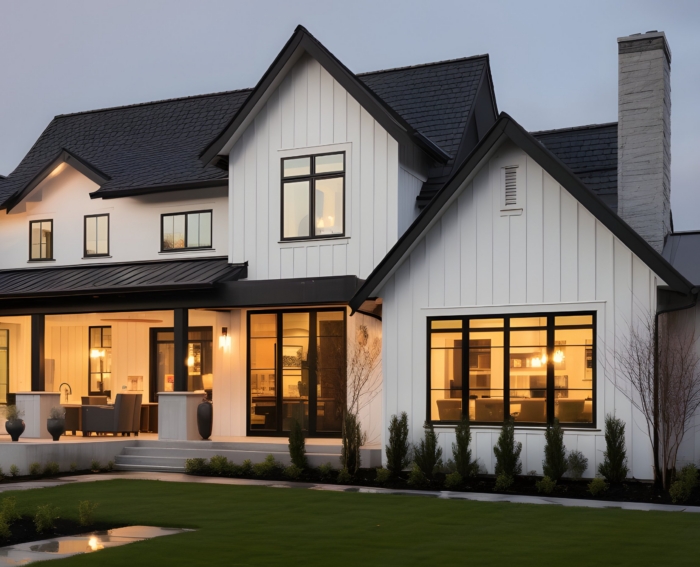
This newly built home by Rucker Fine Homes is located in Pinnacle Park, a professionally developed and well-maintained gated community in Fort Smith’s vibrant Chaffee Crossing district, just off McClure Drive and Wells Lake Road. Enjoy nearby walking trails, the dog park on Veterans Avenue, Janet Huckabee Arkansas River Valley Nature Center, Deer Trails Golf Course, Ben Geren Park, and the McClure Amphitheater.
Inside, you’ll be welcomed by a calming and elegant color palette-soft whites, peaceful blues, and striking grays that flow throughout the home. Thoughtfully selected countertops, cabinetry, and a gas log fireplace create a classic, timeless feel.
The split-bedroom layout offers privacy. Built-in cabinetry in the living area and generous cabinet space throughout provide practical storage. The luxurious primary suite bath is a standout feature. Entering from the garage, you'll find a built-in locker, so nice to have a place for your most used belongings to land. Blinds are already installed throughout the home, no measuring, ordering, installation! Already done for you! It's a good thing. Details that make settling in easier.
Additional features include a tankless, on-demand water heater for energy efficiency.
The exterior is freshly landscaped and includes a covered patio. Fully fenced backyard. A dedicated natural gas line was plumbed for your outdoor grill to ensure a continuous fuel supply. Enjoy shopping at Jami Coleman’s General Store, patio dining at The StoneHouse Restaurant, and many other lovely stops just minutes away.
Refined living for those seeking a polished, active lifestyle. Perfectly Curated. Perfectly Pinnacle.
Presented By: McGraw REALTORS
Interior Features for 9020 Kirkwood Ridge
Bedrooms
Total Bedrooms3
Bathrooms
Half Baths1
Total Baths3
Other Interior Features
LivingAreaSourceBuilder
Air Conditioning Y/NYes
Fireplace FeaturesGas Log, Living Room
Fireplace Y/NYes
FlooringCarpet, Ceramic Tile, Vinyl
Heating Y/NYes
Interior AmenitiesAttic, Built-in Features, Ceiling Fan(s), Eat-in Kitchen, Granite Counters, Pantry, Programmable Thermostat, Quartz Counters, Storage, Walk-In Closet(s), Mud Room
Laundry FeaturesElectric Dryer Hookup, Washer Hookup, Dryer Hookup
Total Fireplaces1
Window FeaturesDouble Pane Windows, Blinds
Other Rooms
Room TypeMud Room
General for 9020 Kirkwood Ridge
AppliancesSome Gas Appliances, Convection Oven, Dishwasher, Disposal, Gas Water Heater, Microwave, Oven, Range, Range Hood, Water Heater, Plumbed For Ice Maker
Assoc Fee Paid PerAnnually
Association Fee IncludesOther
Attached Garage Yes
CityFort Smith
Community FeaturesNear Fire Station, Near Hospital, Park, Shopping, Sidewalks
Construction MaterialsBrick, Cedar, Concrete
CoolingCentral Air, Electric
CountySebastian
DirectionsFrom Veterans Ave
Take a left on Free Blvd
in 400ft to your left will be Kirkwood
Pinnacle Park is located on the East Side of Wells Lake Road. Travel Safe.
DisclosuresCovenants/Restrictions Disclosure
Elementary SchoolBarling
Elementary School DistrictFort Smith
Full Baths2
Garage Y/NYes
HOAYes
HOA Fee$1800
HeatingCentral, Gas
High SchoolSouthside
High School DistrictFort Smith
Legal DescriptionLot 45 Pinnacle Park subdivision Fort Smith Sebastian County
LevelsOne
Lot Size UnitsAcres
Middle/Junior High SchoolChaffin
Middle/Junior School DistrictFort Smith
ModificationTimestamp2026-06-26T03:05:55.573-00:00
Patio/Porch FeaturesCovered, Patio
PostalCityFort Smith
Property Sub Type AdditionalSingle Family Residence
Property SubtypeSingle Family Residence
Property TypeResidential
RoofArchitectural, Metal, Shingle
Security FeaturesSmoke Detector(s)
SewerPublic Sewer
Special Listing ConditionsNone
Standard StatusActive
StatusActive
Stories Count1
Structure TypeHouse
Subdivision NamePinnacle Park
Tax Annual Amount232
Tax Lot45
Total Rooms10
UtilitiesNatural Gas Available, Sewer Available, Water Available
Virtual TourClick here
Year Built2024
Year Built DetailsNew Construction
Year Built SourceBuilder
Exterior for 9020 Kirkwood Ridge
Covered Spaces2
Exterior AmenitiesConcrete Driveway
FencingBack Yard, Privacy, Wood
Foundation DetailsSlab
Lot Dimensions50x144
Lot FeaturesCentral Business District, Landscaped, Level, Near Park, Subdivision, Zero Lot Line
Parking FeaturesAttached, Garage, Garage Door Opener
Road Surface TypePaved
Water SourcePublic
Additional Details
Price History
Schools
Middle School
Chaffin Middle School
Elementary School
Barling Elementary School
High School
Southside High School

Tonia Hobbs
Sales Associate
Similar Properties to 9020 Kirkwood Ridge



A legacy of market leadership, to curate your experience.
We eliminate the friction of real estate through precision, professionalism, and a process designed to exceed every expectation.